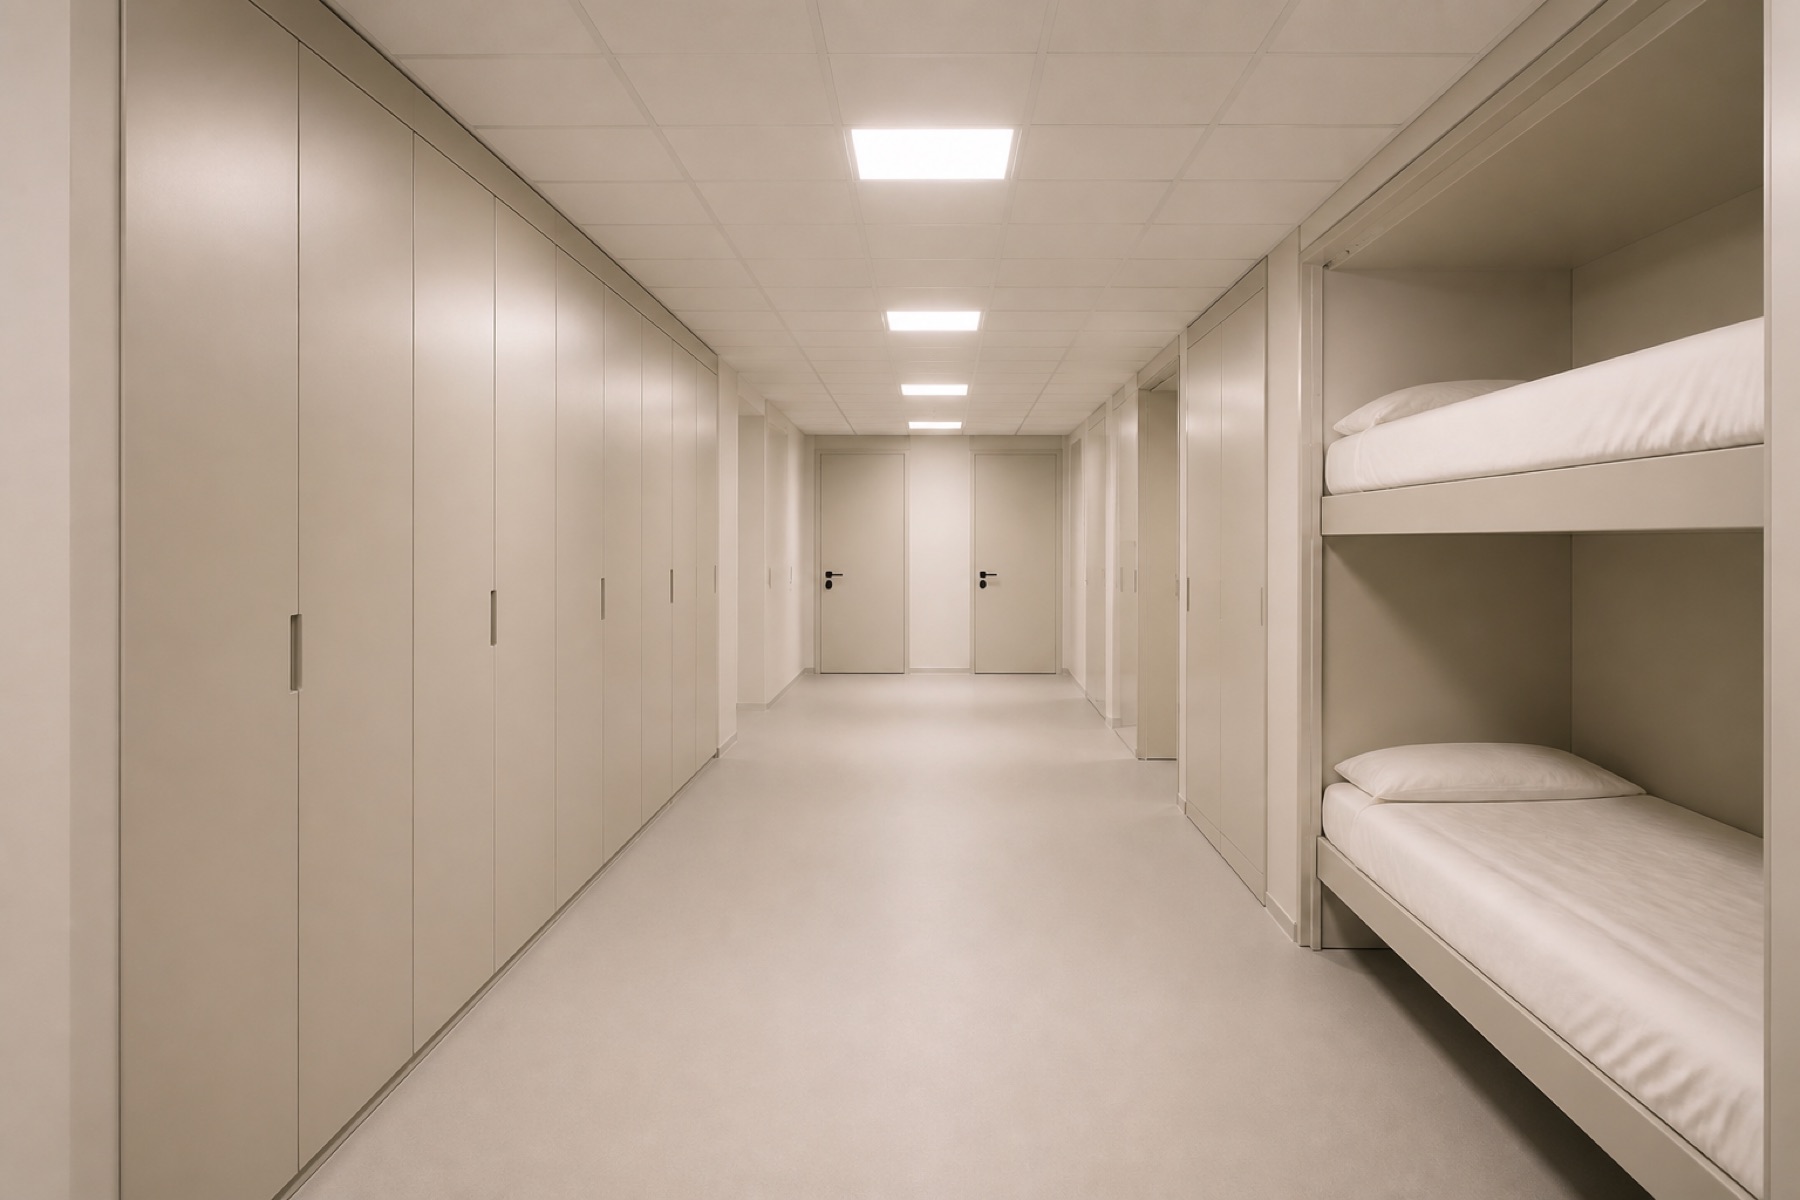
Illustrative concept 02

Collective residence with a shared protected area

A developer or residential operator wants one shared protected area for two apartment buildings. It must accommodate the nominated residents, remain discreet and be manageable after handover.

Collective residence with a shared protected area
Residential context
Two buildings with approximately 17 apartments
Apartment size
Approximately 100–130 m² each
Protected capacity
Confirmed from occupancy, local rules and the operator model
Options compared
New-build integration, connection to an existing development, or standalone shared structure

Client requirement

What the client needs.

  • A capacity and access model residents can understand
  • Safe and accessible entry for nominated occupants
  • Essential air, lighting, water, sanitation and communication
  • Clear responsibilities for developer, operator and residents
  • A workable maintenance, testing and replacement plan

Decisions

What feasibility must establish.

  • Who receives an assigned place and how is attendance managed?
  • Which local requirements define capacity and equipment?
  • Who owns, inspects and pays for shared systems after completion?
  • How do occupants reach the area safely from each building?

Proposed concept

A practical protected scope, shaped by real needs.

Capacity-led accommodation

Seating, sleeping, hygiene and storage are derived from approved occupancy rather than a generic room size.

Accessible use

Access and priority rules account for children, older residents and people with limited mobility.

Shared-service strategy

Essential services are sized from the approved occupancy and protected-operation target.

Long-term ownership

Inspection, testing, training, replacement and service-charge responsibilities are assigned before handover.

Deliverable

Feasibility Study / Initial Mandate

The mandate creates a decision-ready basis for specialist design and project delivery.

  • Resident, operator and capacity brief
  • Review of site, buildings and available technical information
  • Comparison of arrangements and connection points
  • Functional room, access and system schedule
  • Preliminary protected-scope construction budget and programme
  • Responsibility, maintenance and client-led permitting interface plan
  • Recommendation for detailed design and delivery

Initial Mandate / Feasibility Study

Starting fees

The final proposal reflects size, location, available information, specialist input, confidentiality requirements and required outputs.

Integrated into a planned developmentFrom CHF 25'000.-
Connected to an existing developmentFrom CHF 35'000.-
Standalone shared structureFrom CHF 32'500.-

Scope note:

Capacity, protection performance and required equipment depend on the local legal framework and agreed operating brief. The study prices only the shared protected scope and its interfaces, not the apartment buildings.

Evidence

Selected references

  1. Shelters for the populationSwiss Federal Office for Civil Protection
  2. FEMA P-361: Safe Rooms for Tornadoes and HurricanesU.S. Federal Emergency Management Agency

Discuss the concept

Apply the method to the actual asset.

Request an initial consultation