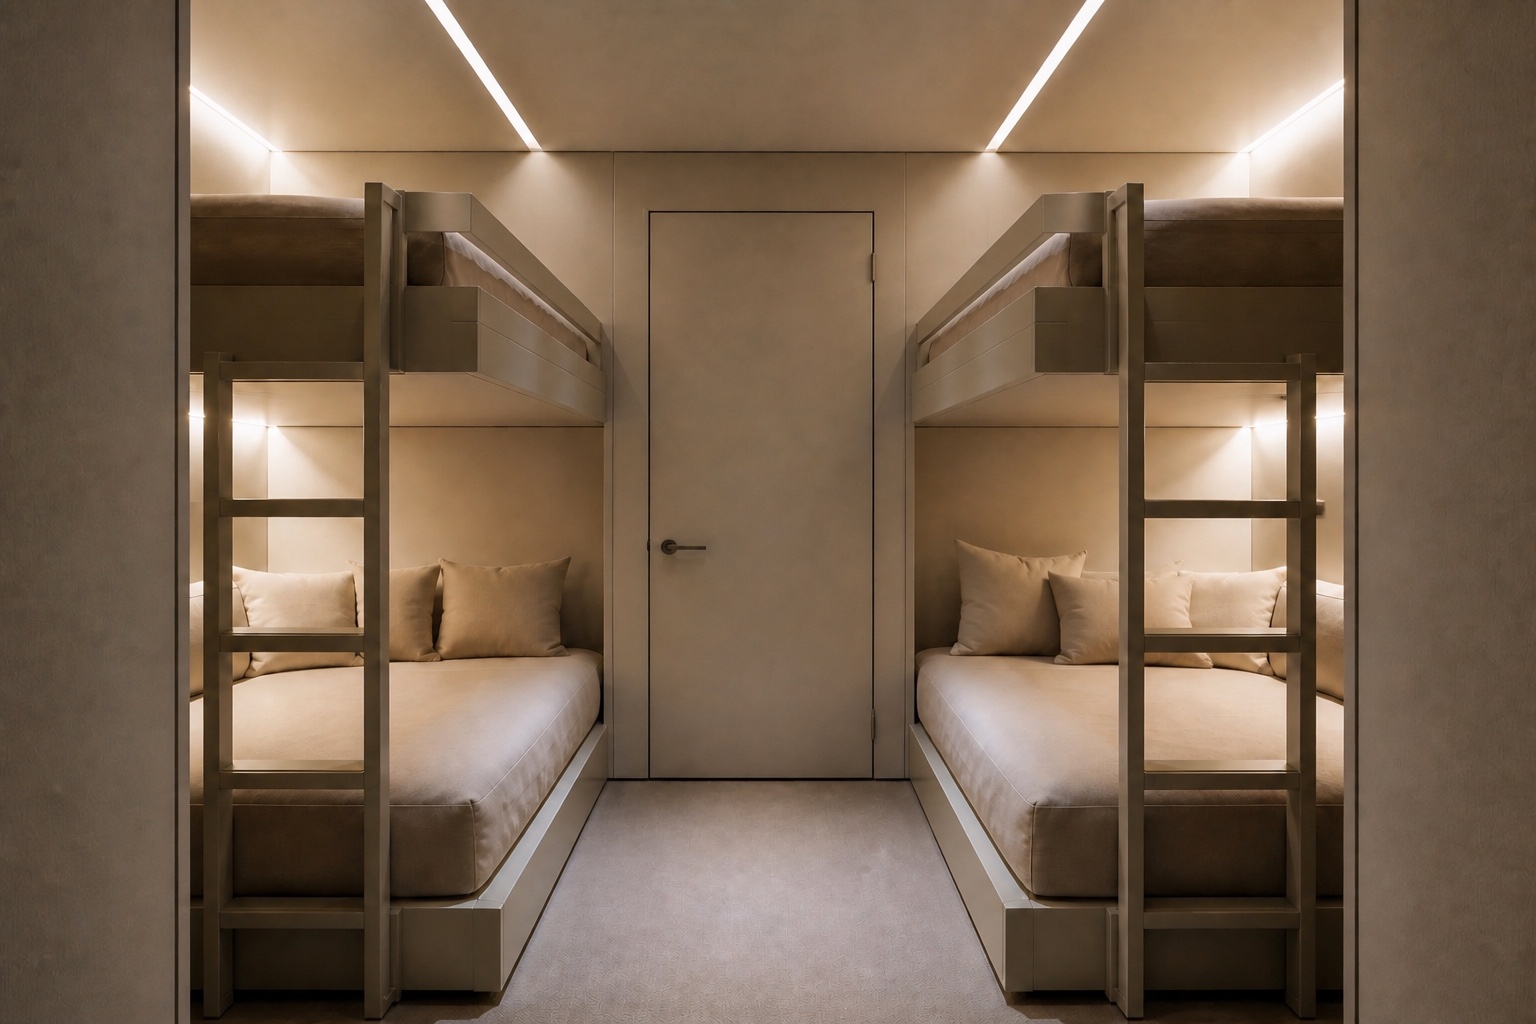
Illustrative concept 01

Private residence with a protected living area

A family wants a discreet protected living area for six to eight people. It must be calm, maintainable and coordinated with the residence without giving the home a military character.

Private residence with a protected living area
Protected scope
Approximately 150 m² for living, hygiene, storage and essential systems
Occupancy
Six to eight people, including any essential household staff
Protected-operation target
Up to 72 hours for the agreed essential functions
Options compared
New-build integration, connection to an existing residence, or standalone structure

Client requirement

What the client needs.

  • A clear and confidential protection brief
  • Safe access and escape coordinated with life-safety requirements
  • Essential air, power, water, sanitation and communication
  • A functional layout without blocked routes or unstable fittings
  • Equipment and operating instructions the household can maintain

Decisions

What feasibility must establish.

  • Which scenarios and performance criteria are in scope?
  • Who must be accommodated and for how long?
  • Which everyday use is compatible with rapid protected operation?
  • Which arrangement best fits the site, residence and client-confirmed permit constraints?

Proposed concept

A practical protected scope, shaped by real needs.

Practical occupied space

Places to sit and sleep, hygiene, organised storage, first-aid provision and essential controls are arranged around clear circulation.

Complete service chains

Competent specialists derive air, power, water, wastewater and temperature-control requirements from the agreed occupancy, duration and scenarios.

Safe access

Normal and emergency access are coordinated without creating a new fire, escape or accessibility risk.

Operational readiness

Simple operating, communication and maintenance procedures are developed for realistic household use.

Deliverable

Feasibility Study / Initial Mandate

The mandate creates a decision-ready basis for specialist design and project delivery.

  • Confidential client, occupancy and operating brief
  • Review of available site and building information
  • Comparison of feasible arrangements and critical interfaces
  • Functional room and system schedule
  • Preliminary protected-scope construction budget and programme
  • Specialist appointment and client-responsibility interface schedule
  • Recommendation for detailed design and delivery

Initial Mandate / Feasibility Study

Starting fees

The final proposal reflects size, location, available information, specialist input, confidentiality requirements and required outputs.

Integrated into a planned new residenceFrom CHF 15'000.-
Connected to an existing residenceFrom CHF 25'000.-
Standalone protected structureFrom CHF 22'500.-

Scope note:

The 72-hour figure is a protected-operation target, not a guarantee and not necessarily a period sealed from outside air. Final capability depends on verified occupancy, air, power, water, wastewater, temperature, supplies, maintenance and system performance.

Evidence

Selected references

  1. FEMA P-361: Safe Rooms for Tornadoes and HurricanesU.S. Federal Emergency Management Agency
  2. Shelters for the populationSwiss Federal Office for Civil Protection

Discuss the concept

Apply the method to the actual asset.

Request an initial consultation