
Use an all-hazards service basis
WHO continuity guidance recommends a facility-level all-hazards approach built on documented assumptions and local risk assessment. This does not mean preparing for every possible hazard. It means identifying common service needs, then adding hazard-specific measures where the local risk justifies them.
The clinic defines the disruption scenarios and their effect on people, access, utilities, equipment, information, supplies and referrals. The plan prioritises the risks most relevant to the facility and community.
Sort services into three responses
Clinical leadership places each service into a continue, stop safely or recover category. The decision includes the patient group, staff competencies, medicines, equipment, privacy, infection prevention, records, utilities and route for escalation or referral.
A consultation that appears simple may depend on refrigeration, laboratory results, digital records, water, specialist ventilation or a reliable referral network. The dependency map makes those hidden requirements visible.
Define a protected continuity zone
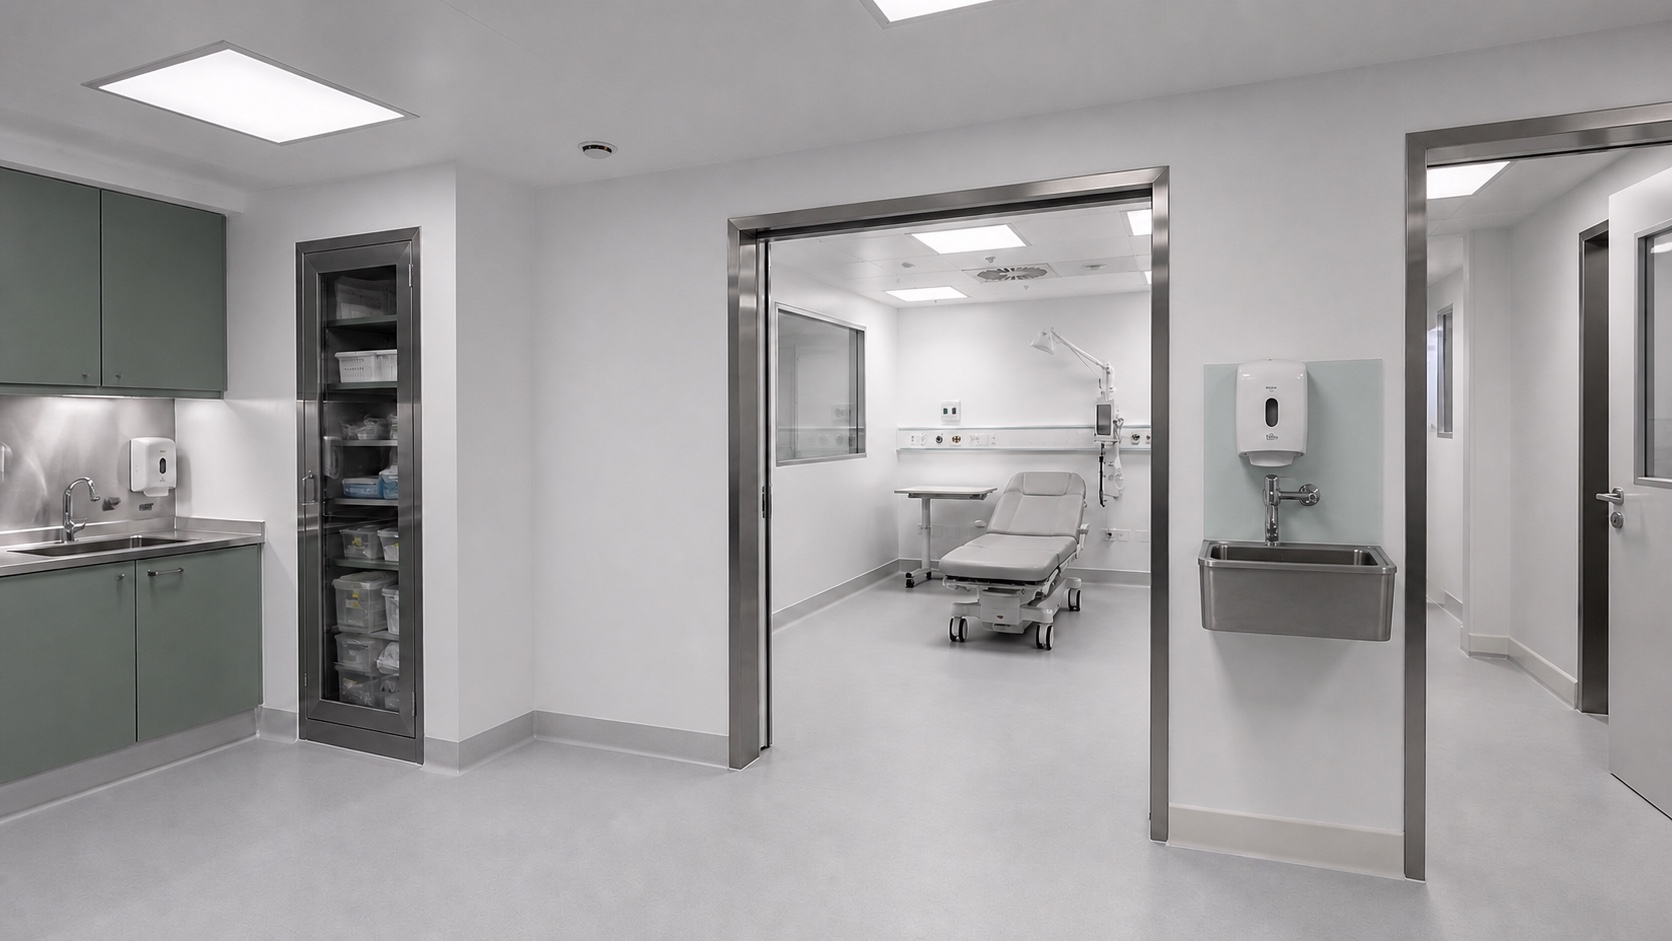
The selected rooms and support functions form a defined zone; the entire clinic need not remain operational. A healthcare planner coordinates patient and staff movement, accessibility, privacy, hygiene, storage and separation. Engineers calculate services from the actual care activity and equipment.
Existing-building work needs phasing, dust and infection-control measures, fire separation and safe continuity of unaffected clinical areas. Construction planning is part of patient safety.
Treat WASH, waste and electricity as clinical infrastructure
WHO's WASH FIT framework connects water, sanitation, hygiene, environmental cleaning and healthcare waste. Reliable electricity supports water pumping, cleaning, waste treatment, refrigeration, lighting, ventilation and cooling. These dependencies should be assessed together rather than as isolated engineering systems.
The project specifies what is essential, the accepted interruption, backup strategy, monitoring and failure response. Specialist clinical utilities are included only where the approved service brief requires them.
Plan reopening before the disruption
Reopening criteria should be written while the facility is in a controlled planning stage. Clinical and technical owners identify inspections, cleaning, environmental checks, equipment tests, record recovery, supply replacement and approval responsibilities.
- Clinical service owner confirms the service model
- Technical owners verify affected utilities and equipment
- Infection-prevention controls are completed and recorded
- Deviations and unavailable functions are communicated
- The authorised role approves controlled return to service
Conclusion
The objective is not to claim hospital capability. It is to preserve selected outpatient services safely, stop unsuitable activities in a controlled way and restore normal operation with evidence.
Evidence
Sources and further reading
- Health service continuity planning for public health emergenciesWorld Health Organization
- WASH FIT: a practical guide for improving quality of careWorld Health Organization