
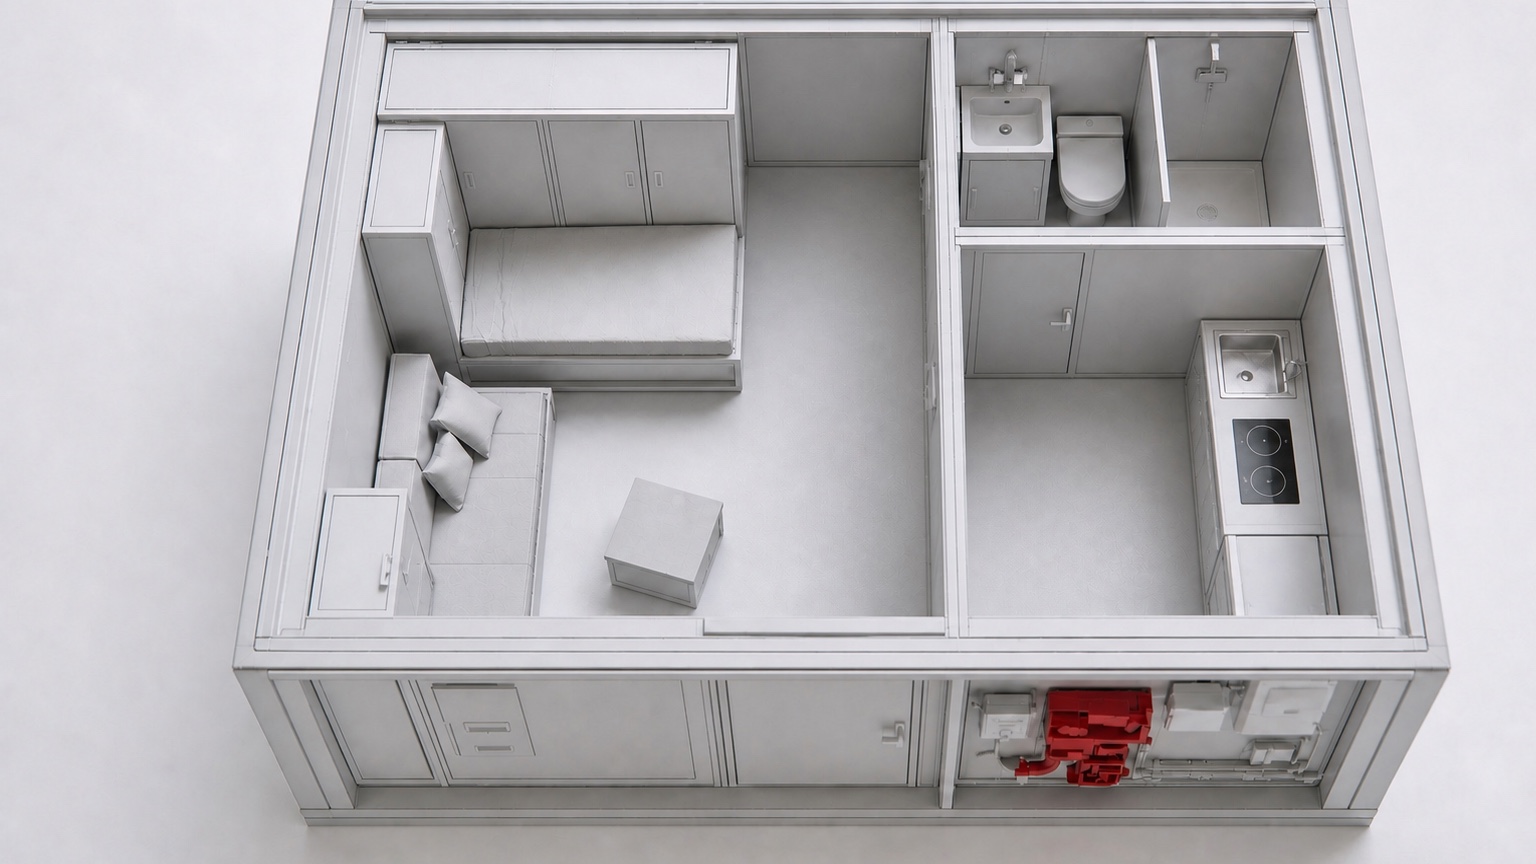
Define occupants precisely
Record the normal and maximum number of people, ages, mobility needs, medical dependencies and any essential staff. A plan that counts occupants but ignores accessible movement, assistance, privacy or sleeping arrangements may be unusable when occupied.
Pets, personal medical equipment and critical household responsibilities can also affect the brief. They should be stated openly rather than absorbed into an undefined allowance.
Define what must happen inside
Sitting, sleeping, preparing simple food, hygiene, first aid, communication, monitoring, maintenance and waste handling each require a place and an operating sequence. Some functions may share space at different times; others need separation for safety, privacy or contamination control.
The aim is not to reproduce the whole residence underground. It is to support the agreed essential functions without blocked routes, unstable storage or conflicting activities.
Treat 72 hours as an operating target
A 72-hour target describes how long agreed functions are intended to remain available. It does not automatically mean that the space is hermetically sealed for 72 hours. A project may use filtered outside air, stored resources, redundant utilities or defined safe-degradation measures depending on the scenario.
The duration must be checked against occupancy, air strategy, power, heat rejection, water, wastewater, supplies, communications and maintenance. The shortest verified dependency can control the real capability.
Build the area from five schedules
A concept-level area is assembled from connected schedules rather than a single multiplier.
- Occupied functions: seating, sleeping, hygiene, first aid and communication
- Circulation: normal movement, assisted movement, doors and escape
- Storage: consumables, personal items, waste and replacement parts
- Technical space: ventilation, power, water, controls and maintenance clearance
- Construction allowance: protective shell, partitions, shafts and interfaces
Test the layout before fixing the number
The concept should be tested with furniture, storage, door swings, maintenance access and realistic circulation shown. Secure storage should be positively latched; loose furniture and exposed drawers should not obstruct a route. Equipment that cannot be inspected or replaced without dismantling occupied space is not properly coordinated.
A modest reserve may be appropriate where occupancy or equipment can change. Excess area, however, adds excavation, structure, environmental control, maintenance and cost. The correct size is the smallest arrangement that safely supports the accepted brief with practical access and maintainability.
Conclusion
Do not buy a square-metre figure. Approve an occupancy and operating brief, prepare the functional schedules, and validate the resulting layout with the specialists responsible for the selected performance.
Evidence
Sources and further reading
- FEMA P-361: Safe Rooms for Tornadoes and HurricanesU.S. Federal Emergency Management Agency
- Shelters for the populationSwiss Federal Office for Civil Protection
- Plan Ahead for DisastersReady.gov