
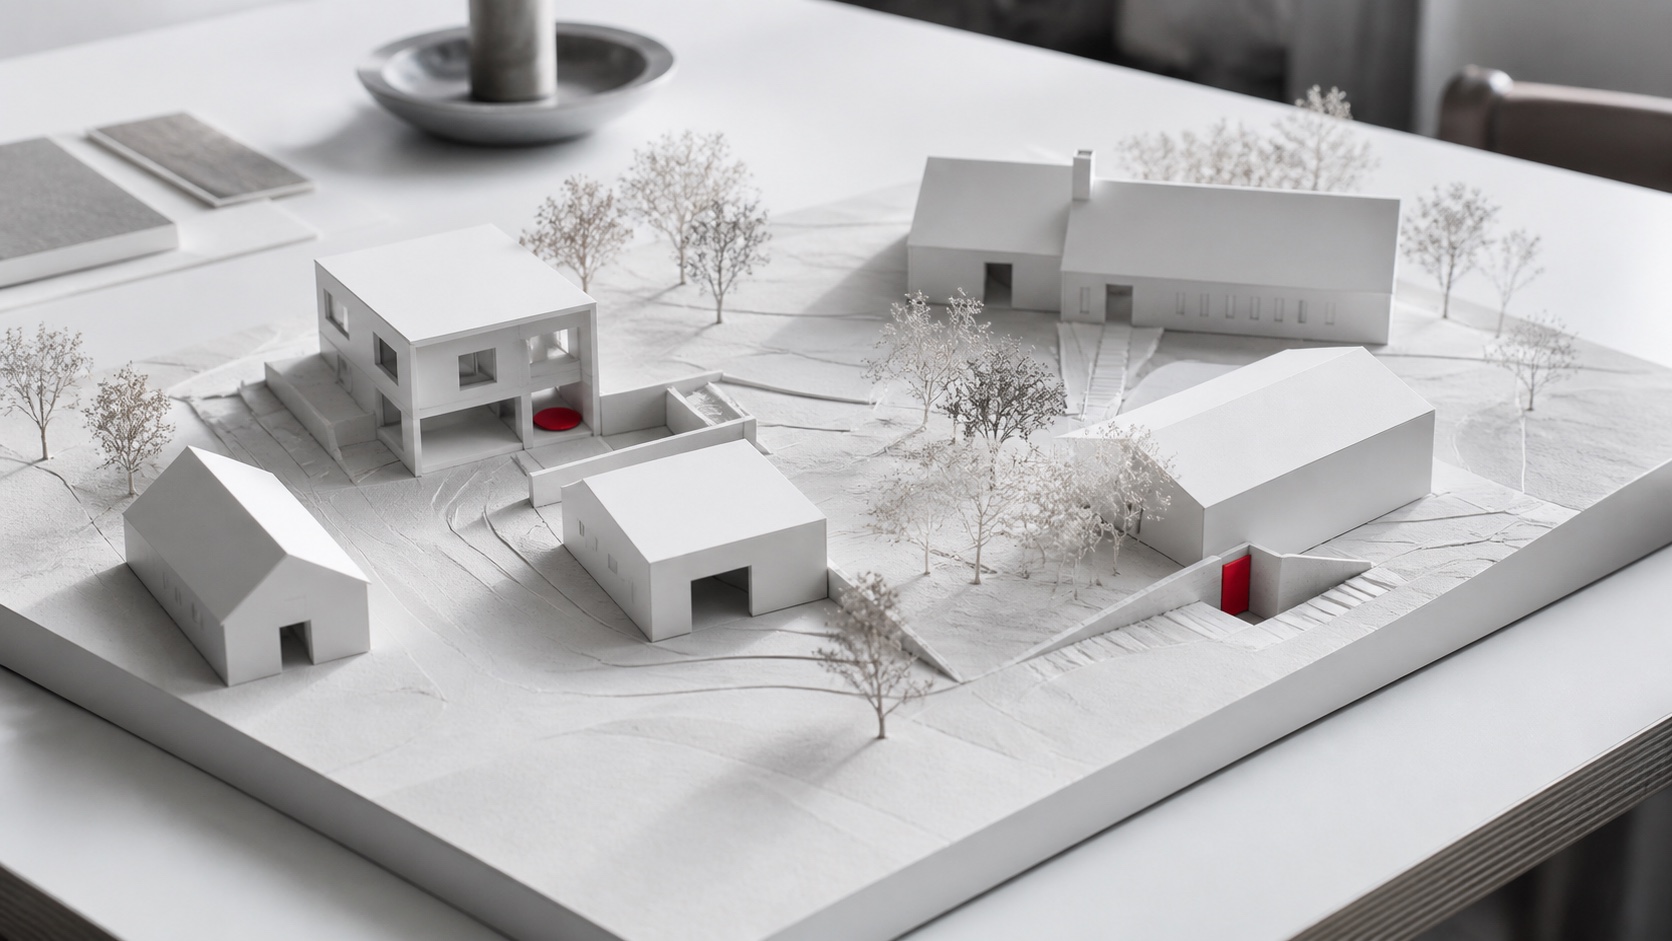
Integrated into a planned new building
Early integration allows the architect and engineers to coordinate the protective shell, waterproofing, access, escape and building services before the main structure is committed. Space can be reserved without cutting through completed work, and the protection concept can be coordinated with the home's normal operation.
This route still needs a clear performance brief. Early design freedom is valuable only when the team knows the intended occupants, operating period, scenarios and verification route. Otherwise, apparently efficient decisions may create expensive changes later.
Connected to an existing residence
A connected option can offer discreet, weather-protected access from the occupied property. It also brings existing foundations, structure, waterproofing, buried services, fire separation, utilities and construction logistics into the protected project.
Records alone are rarely enough. The study identifies which measured, structural, geotechnical, utility or hazardous-material investigations are needed. It also considers how the residence remains safe, private and usable while work is carried out.
FEMA's retrofit guidance makes an important general point: adapting an existing building does not justify reducing the defined performance requirement. The design professional needs sufficient project evidence to show that the retrofit achieves its stated objective.
Standalone protected structure
A standalone option avoids some interfaces with an existing building and gives more freedom to choose position, form and construction sequence. In return, it requires its own excavation, structure, waterproofing, access route, escape strategy and service connections.
Distance is not automatically resilience. Long utility routes, difficult ground, groundwater, surface drainage, security of approach and maintenance access can outweigh the apparent simplicity of separating the structure from the main building.
Use a weighted decision, not a visual preference
The comparison should make trade-offs visible. Weighting will differ by client, but the decision normally includes the following factors.
- Safe and discreet access in normal and disrupted conditions
- Ground, groundwater, structure and waterproofing risk
- Utility distance, independence and maintainability
- Effect on the occupied property during construction
- Planning, fire, life-safety and client-led permit constraints
- Programme, long-lead components and local supply chain
- Protected-scope construction cost and future operating burden
The feasibility outcome
A useful feasibility study does not force an early choice. It records the same requirements for every option, identifies missing evidence, compares critical interfaces and sets out why one arrangement is recommended. The next design stage then starts from an accepted decision rather than an attractive sketch.
Conclusion
Choose the arrangement that meets the defined outcome with manageable construction, client-led permitting and operating risk. The cheapest-looking geometry is not necessarily the lowest-risk project.
Evidence
Sources and further reading
- FEMA P-361: Safe Rooms for Tornadoes and HurricanesU.S. Federal Emergency Management Agency
- Taking Shelter from the StormU.S. Federal Emergency Management Agency